<-- style PDP --> 62 Bowood Avenue, Toronto - Semi-Detached for sale for $1,549,000
  • sold

62 Bowood Avenue

Toronto, Ontario, M4N 1Y4 - Lawrence Park North

$1,549,000$000000

  • Neighbourhood

    Lawrence Park North

  • Major Intersection

    Yonge/Lawrence

  • Listed Since: 33 day(s)

  • Last update: 30 day(s) ago

Overview

  • Property Type

    Semi-Detached, 2 1/2 Storey

  • Bedrooms

    3

  • Bathrooms

    3

  • Basement

    Finished

  • Kitchen

    1

  • Total Parking

    1

  • Lot Size

    23.83x125 (Feet)

  • Taxes

    $7,662.00 (2025)

  • Type

    Freehold

Property Description

Property description for 62 Bowood Avenue, Toronto

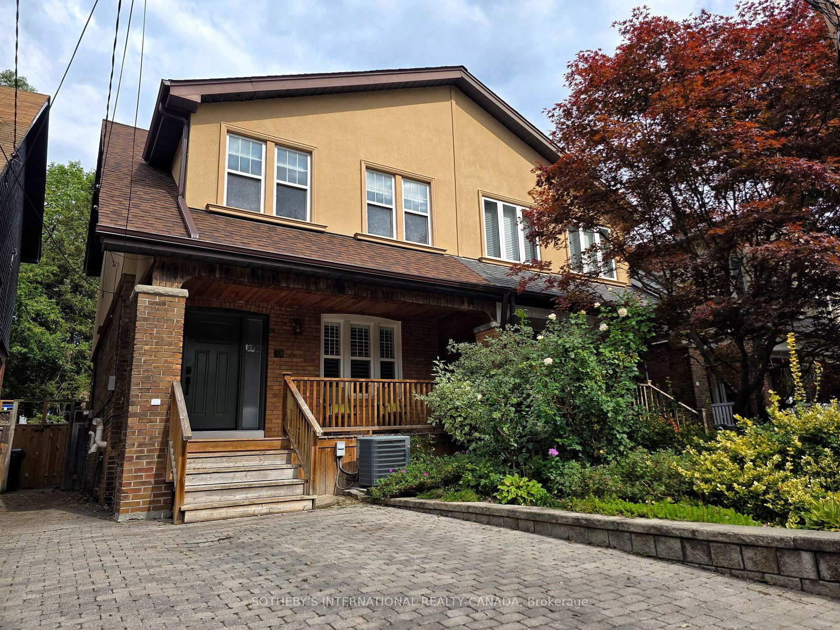
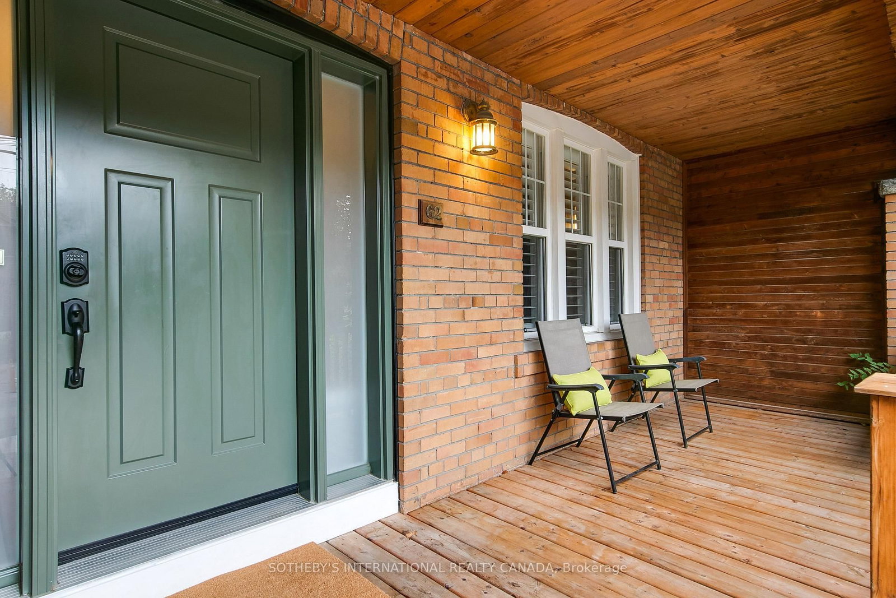
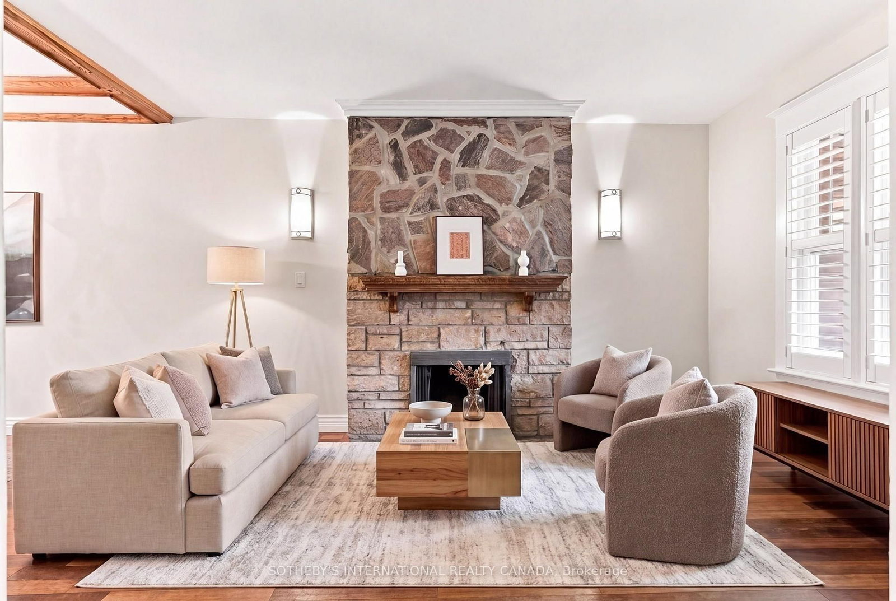
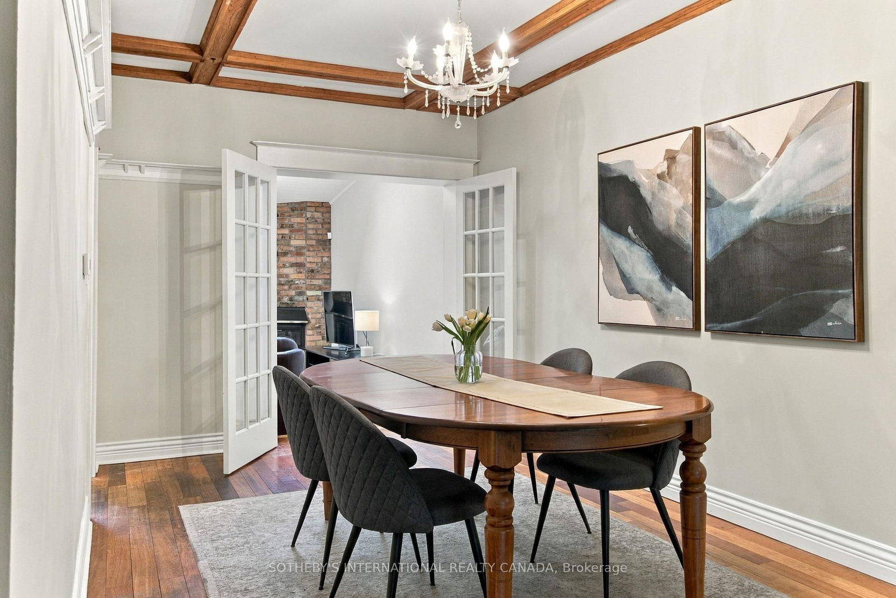
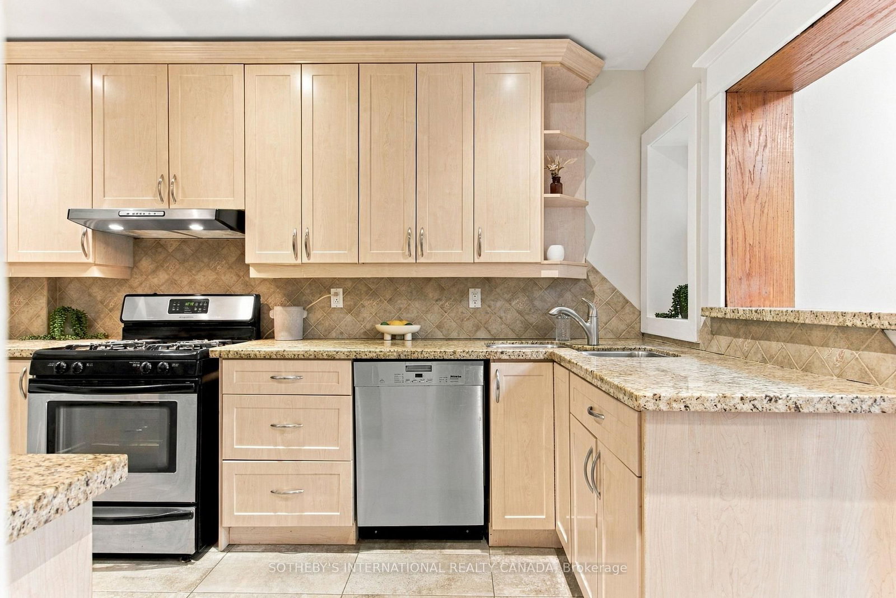
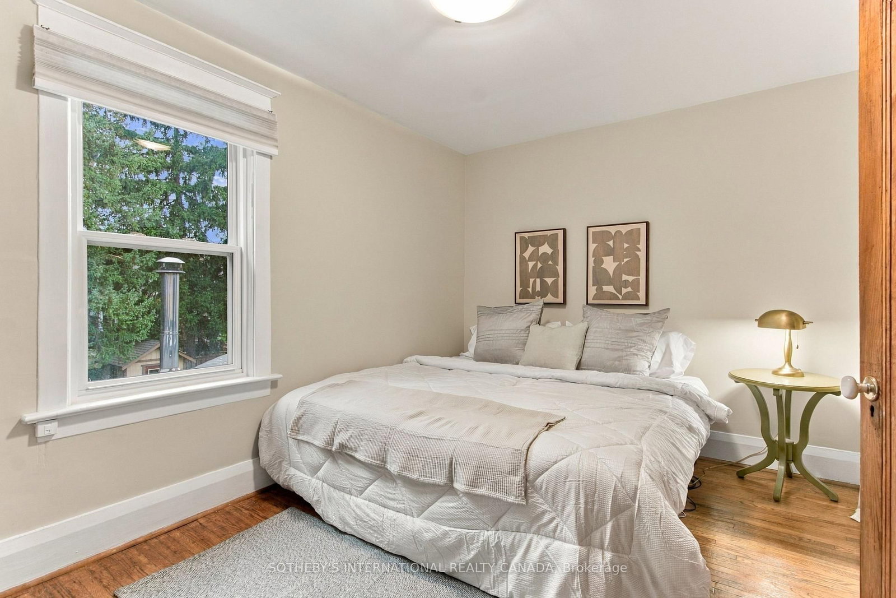
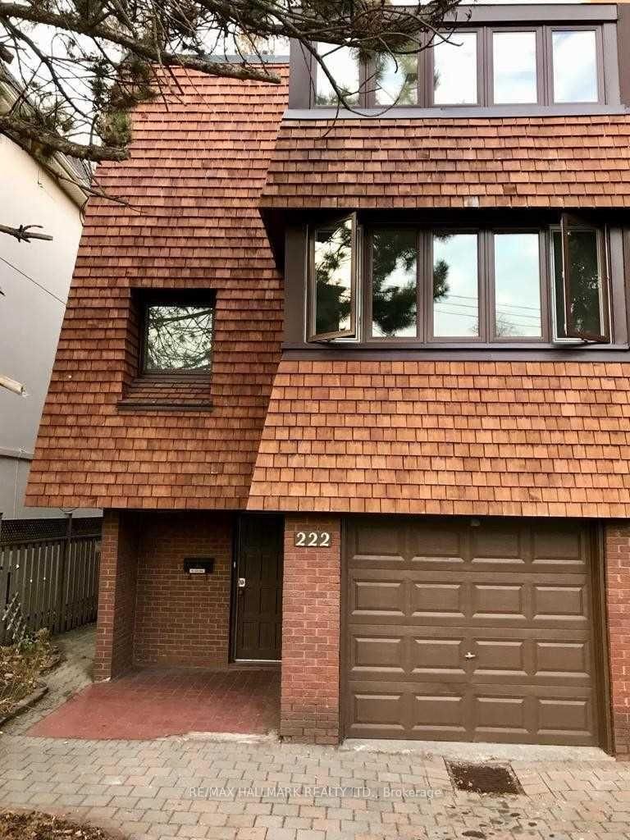
Welcome to a rare offering in this coveted pocket of Lawrence Park: an extra-large semi on an extra-wide lot that delivers the footprint and proportions of a fully detached home, and the interior feel of what would typically come with a home on a 30-foot lot. Step through the front foyer and the wood-burning floor-to-ceiling stone fireplace draws your eye immediately. The living room, with its wood mantel, hardwood floors and California shutters, provides genuine warmth and presence. The formal dining room's French doors open through to the large rear family room with a high vaulted ceiling where skylights pour in natural light, a full brick wood-burning fireplace anchors the corner, and sliding doors lead out to a large back deck and the deep, fenced, mature backyard. The large chef's kitchen includes a gas stove, granite counters, lots of storage space, and views of the garden through the family room. A powder room completes the main floor. The second floor provides three generous bedrooms and an enormous 5-piece bathroom. A staircase leads to the third-floor attic loft with genuine potential to take the space exactly where its next owners want it. The finished lower level includes a spacious recreation room with potential to close off the rear section for a 4th bedroom, laundry and 3-piece bathroom combo, and a remarkable amount of practical storage. The neighbourhood is one of North Toronto's finest. Steps to Yonge Street, the subway, shops and parks, with easy access to downtown. The school district is exceptional: Bedford Park P.S. and Lawrence Park Collegiate serve the area, and Havergal, Crescent and Toronto French School are all within close reach. The Granite Club and Rosedale Golf Club are just minutes away. The front pad parking is licensed. 62 Bowood Avenue is the rare combination of scale, character and location, and is a superb opportunity that awaits its next family. Living room and family room are virtually staged.

Listed by SOTHEBY'S INTERNATIONAL REALTY CANADA

  • MLS #

    C13800504

  • Sq. Ft

    1500-2000

  • Sq. Ft. Source

    MLS

  • Lot Irregularities

    n/a

  • Year Built

    51-99

  • Pool

    None

  • Drive

    Front Yard, Mutual

  • Garage

    None

  • Total Parking

    1

  • Family Room

    Y

  • Den

    Y

  • Exterior

    Brick

  • Fireplace

    Y

  • Roof

    Asphalt Shingle

  • Foundation

    Concrete

  • Elevator

    n/a

  • Water View

    n/a

  • Laundry Level

    n/a

  • Heat

    Forced Air

  • A/C

    Central Air

  • Water

    Municipal

  • Water Supply

    n/a

  • Sewers

    Sewers

  • Central Vac

    N

  • Living

    3.23 x 4.85 ft Main level

    Fireplace, hardwood floor, California Shutters

  • Dining

    2.82 x 4.09 ft Main level

    hardwood floor, French Doors, Walk Through

  • Kitchen

    2.69 x 3.94 ft Main level

    Stone Counter, Stainless Steel Appl, O/Looks Family

  • Family

    4.485 x 4.85 ft Main level

    2 Pc Bath, Fireplace, W/O To Deck

  • Primary

    2.82 x 3.96 ft 2nd level

    hardwood floor, Closet, Window

  • 2nd Br

    2.82 x 4.6 ft 2nd level

    hardwood floor, Closet, Window

  • 3rd Br

    3.07 x 3.84 ft 2nd level

    hardwood floor, Closet, Large Window

  • Loft

    7.09 x 6.05 ft 3rd level

    Open Concept

  • Rec

    2.79 x 5.74 ft Bsmt level

    Open Concept, Window, Recessed Lights

  • Rec

    3.0 x 3.1 ft Bsmt level

    Open Concept, Recessed Lights

  • 4th Br

    2.84 x 2.95 ft Bsmt level

    Open Concept, Window, Recessed Lights

Thinking of Selling?

Find Out Your Home’s Value in Today’s Market!

No Email or Signup is required to view your home estimate.

estimate your home value

Contact Manoj Kukreja

Sales Representative,
Century 21 People’s Choice Realty Inc.,
Brokerage
(647) 576 - 2100

Manoj profile avatar

Estimated price

Date
Price
Change
2026-09-18
$1,615,858
4.64%

Mortgage Calculator

This data is for informational purposes only.

Mortgage Payment per month

Principal Amount

Interest

Total Payable

Amortization

Amortization

Closing Cost Calculator

This data is for informational purposes only.

Closing Cost Total for this property

Total Cash flow for purchasing this property

Down Payment(%)*
Additional information

Provincial Land Transfer Tax

Ontario Land Transfer Tax Rebate

Toronto Land Transfer Tax

Toronto Land Transfer Tax Rebate

PST on CMHC Insurance Premium

Lawyer Fees

$2,825

Government Registration Fee's

$164

Title Insurance

Closing Cost Total

Total Cash flow for purchasing this property

Provincial Land Transfer Tax

Ontario Land Transfer Tax Rebate

Toronto Land Transfer Tax

Toronto Land Transfer Tax Rebate

PST on CMHC Insurance Premium

Lawyer Fees

$2,825

Government Registarion Fee's

$164

Title Insurance

Down Payment(%)*

* A down payment of less than 20% is permitted only for first-time home buyers purchasing their principal residence. The minimum down payment required is 5% for the portion of the purchase price up to $500,000, and 10% for the portion between $500,000 and $1,500,000. For properties priced over $1,500,000, a minimum down payment of 20% is required.

Thinking of Selling?

Find Out Your Home’s Value in Today’s Market!

No Email or Signup is required to view your home estimate.

estimate your home value

Contact Manoj Kukreja

Sales Representative, Century 21 People’s Choice Realty Inc., Brokerage
(647) 576 - 2100

Manoj profile avatar

Recent Sold Listings in Lawrence Park North, Toronto

Popular Cities